
Advanced Quality Technology & Metrology Center
In-House NDT (PT, UT, MT) • SPECTROMAXx Type M OES Spectrometry • In-House UTM & Accredited Charpy (-46°C / 2027 In-House) • Mitutoyo 3D CMM & ZEISS Metrology
Zero defects and 100% chemical and metallurgical compliance. Our in-house testing lab and climate-controlled metrology cleanroom guarantee uncompromising verification to ASTM, DIN, EN, and JIS standards with instant EN 10204 3.1 certification.

Complete Non-Destructive Testing (NDT) Suite
Certified ASNT Level II NDT inspectors execute liquid penetrant, ultrasonic, and magnetic particle examinations to verify 100% surface integrity and zero internal voids.
- ✔ Liquid Penetrant Testing (LPT/PT) for surface micro-cracks
- ✔ Ultrasonic Testing (UT) for subsurface flaw detection
- ✔ Magnetic Particle Testing (MT) for ferromagnetic alloys
- ✔ 100% traceable NDT inspection reports linked to each production melt
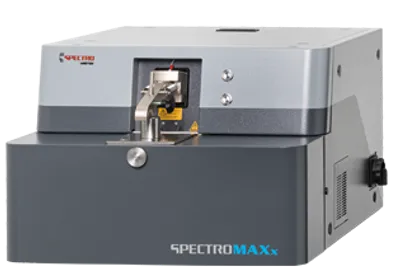
SPECTROMAXx Type M Optical Emission Spectrometer (OES)
Before any induction furnace heat is poured, our stationary SPECTRO AMETEK SPECTROMAXx Type M optical emission spectrometer performs rapid chemical verification across all critical elements to guarantee exact metallurgy to ASTM, DIN, EN, and JIS standards.
- ✔ Real-time pre-pour melt chemistry verification
- ✔ Detection of trace elements: P, S, Nb, V, Ti, W, Co, N
- ✔ Full traceability from raw ingot heat to final certified test report
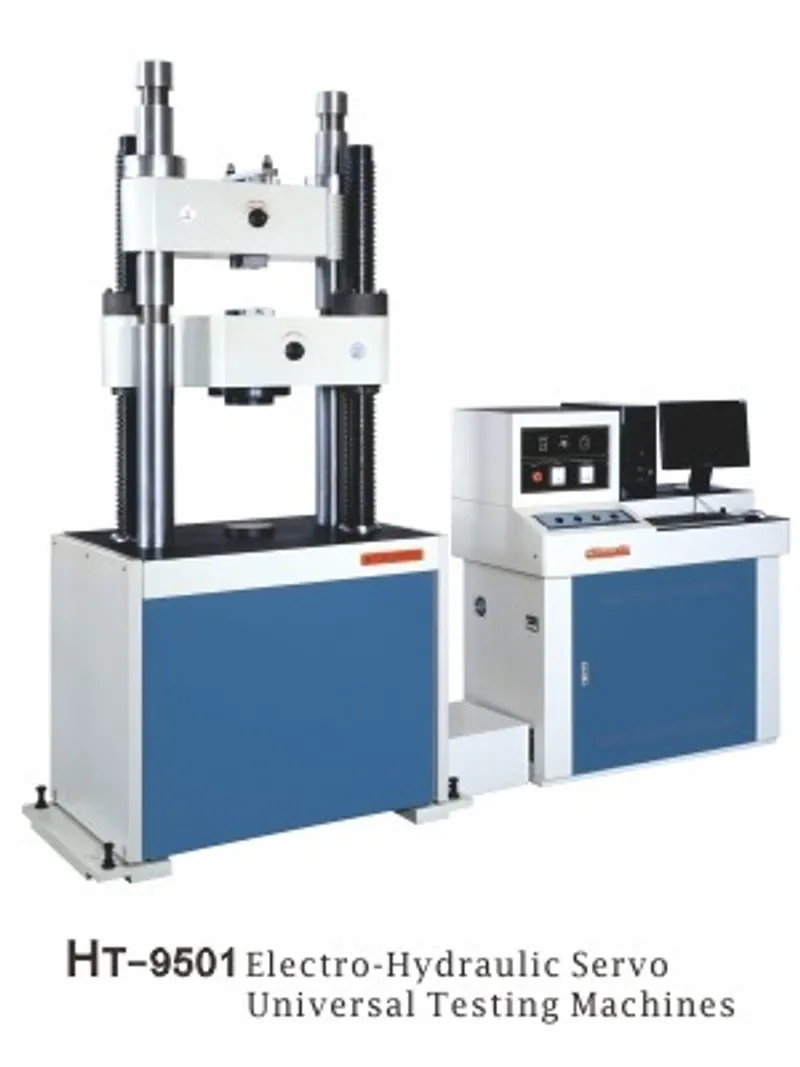
Mechanical Testing (HT-9501 UTM) & Accredited Charpy Impact (-46°C)
Computerized HT-9501 Electro-Hydraulic Servo Universal Testing Machine (UTM) accurately measures tensile strength, yield stress, and elongation in-house. Sub-zero Charpy V-Notch impact testing down to -46°C is certified via accredited partner laboratories, with dedicated in-house machine installation scheduled for 2027.
- ✔ In-house Universal Tensile & Elongation Testing (HT-9501 UTM)
- ✔ Sub-zero Charpy V-Notch testing to -46°C via accredited partner lab (in-house investment planned for 2027)
- ✔ In-house Rockwell (HRC/HRB) and Brinell (HBW) hardness verification
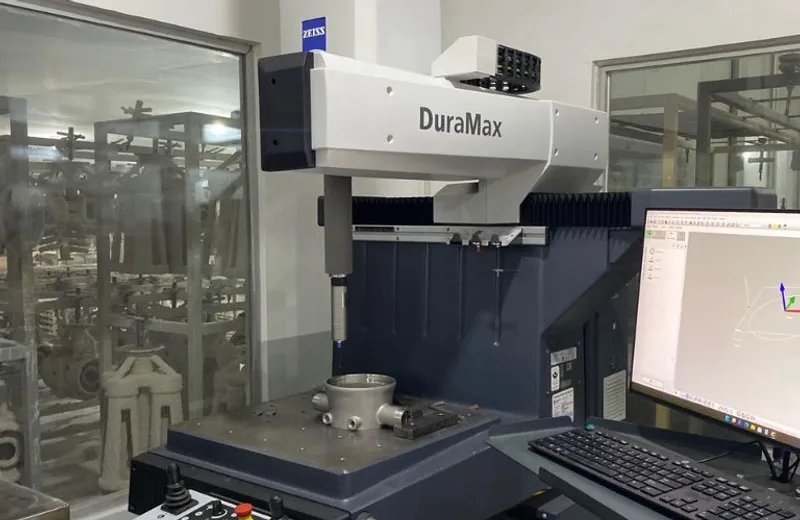
Climate-Controlled Dual 3D Metrology (ZEISS & Mitutoyo)
Temperature-controlled metrology laboratory (20°C ± 0.5°C) equipped with ZEISS DuraMax CMM and Mitutoyo Crysta-Plus 3D CMM for complete GD&T verification and full CAD-to-part color deviation maps.
- ✔ ZEISS DuraMax CMM with automated CAD-guided scanning probes
- ✔ Mitutoyo Crysta-Plus M574 high-precision measuring envelope
- ✔ Comprehensive GD&T reports and First Article Inspection (FAI / PPAP Level 3)
Start Your Project With Our Engineering Team
Submit 2D/3D CAD models under strict NDA protection.
Precision Casting & CNC Machining Quotation Wizard
Receive a direct factory proposal for lost-wax casting & 100% CNC finished parts within 24–48 hours.
RFQ Submission Received Successfully!
Our engineering sales team has received your project details and CAD files. We will review your DFM requirements and respond within 24 hours under complete NDA protection.